

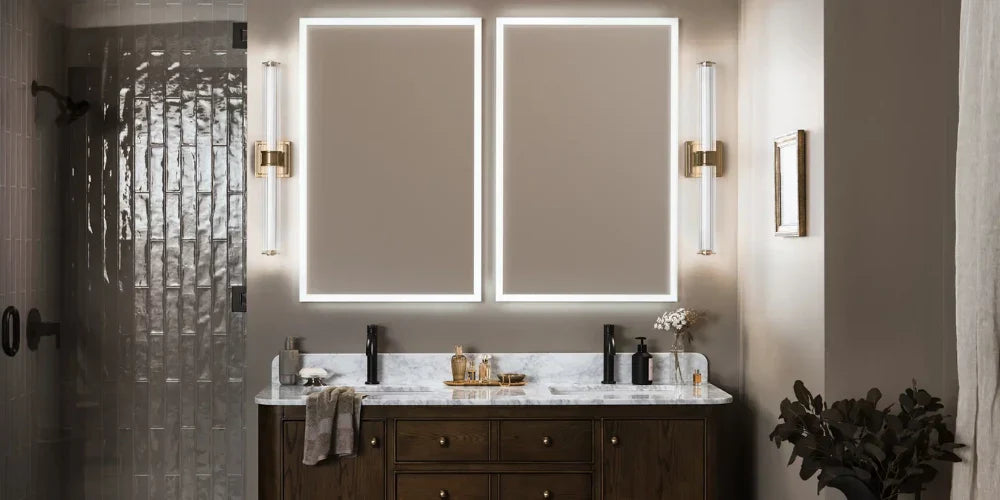
Quick Clearance Specification Matrix
To ensure maximum visual acuity and prevent unseemly facial shadows across high-reflection architectural surfaces, follow these baseline installation heights and layout rules:
- Flanking Side Sconces: Mount dual vertical fixtures on either side of the glass exactly 60 to 65 inches from the finished floor to the center height of the backplate. Space them 36 to 40 inches apart to create a symmetric cross-lighting vector.
- Overhead Horizontal Light Bars: If side-mounting is physically restricted, center a single horizontal fixture directly above the mirror trim. Mount the electrical centerline 75 to 80 inches from the finished floor.
- Overhead Bar Proportions: Ensure the top-mounted light bar spans at least 75% (three-quarters) of the total mirror width, but ensure it never extends past the physical outer edges of the frame.
- The Core Ingress Protection Rule: All fixtures mounted in spaces subjected to regular steam, humidity, or moisture spray must carry a certified Damp Location safety rating.
Engineering a premium interior lighting layout requires managing how light paths interact with highly reflective vertical surfaces. When specifying illumination grids for high-acuity residential spaces or high-traffic commercial fitness centers, the single most prevalent architectural design flaw is the over-reliance on unshielded top-down illumination. Mounting a high-output, directional recessed spotlight directly above a vertical mirror pane creates an unforgiving visual landscape, casting deep, dramatic pockets of shadow beneath the human eyebrow, nose, and jawline.
To deliver an environment that offers accurate color fidelity, excellent depth perception, and uniform light spread, designers must transition from simple top-down lighting to balanced, cross-cutting multi-directional illumination layers. This guide analyzes the optical physics of reflection fields, outlines the required installation height clearances for Bathroom Vanity and Lighting Fixtures, details the distinct operational criteria for Gym and Vanity Lighting configurations, and explores how to layer light across modern Mirrors and Wall Decor networks.
1. The Downlight Trap: Optical Friction at the Glass
Standard architectural downlights and unshielded overhead spots are engineered to project direct downward task cones onto horizontal work surfaces like countertops and prep tables. However, when these vertical down-beams are forced to light a vertical plane—like a human face looking into a mirror—the geometry fails completely.
Because light travels in straight, directional paths, top-down rays bounce off the forehead and nose, blocking light from reaching recessed facial contours. This results in dark shadows under the eyes and chin, making fine grooming, shaving, and cosmetics application incredibly difficult.
Furthermore, raw overhead light striking flat mirror glass creates severe secondary reflections and blinding hotspots that snap straight back into the user’s eyes, causing intense glare and visual fatigue. Resolving this optical conflict requires a complete shift in fixture orientation: moving the light sources down from the ceiling plenum and onto the vertical wall plane, shifting the primary light output directly into the active viewing zone.
2. Symmetrical Wash: Layout Dimensions for Bathroom Mirrors and Vanity Mirrors
The golden standard for eliminating facial shadows over personal grooming stations relies on creating a balanced, dual-source horizontal cross-wash. By flanking Bathroom Mirrors and Vanity Mirrors with separate light paths from both the left and right sides, the overlapping light paths neutralize each other's shadows, delivering a perfectly uniform fill across the entire workspace.
Flanking Side Sconces (Best Design Practice)
When selecting vertical wall sconces from modern Bathroom Vanity and Lighting Fixtures collections, installers must reference exact eye-level coordinates. Mount dual sconces on either side of the mirror frame so that the physical center height of the electrical backplate sits precisely 60 to 65 inches (or up to 72 inches depending on family height dynamics) above the finished floor line. To prevent glare and ensure the cross-wash covers the center of the sink basin effectively, space the two fixtures 36 to 40 inches apart. This specific envelope bathes the face in a soft, direct glow that is perfect for close-up grooming tasks.

Overhead Multi-Light Bars (Spatial Alternatives)
In compact powder rooms or tight structural layouts where side-wall clearance is blocked by adjacent cabinets or structural plumbing stacks, side-mounting is often impossible. In these scenarios, installers must position a single horizontal multi-bulb vanity bar centered directly above the top edge of the mirror glass. Mount the fixture centerline 75 to 80 inches above the finished floor line. To ensure adequate horizontal light distribution, the light bar must measure at least three-quarters (75%) of the total mirror width, but it must never extend past the outer physical edges of the mirror frame.

3. Sculpting vs. Softening: Symmetrizing Gym and Vanity Lighting Form Factors
When shifting the design focus from intimate residential bathrooms to expansive commercial training centers, the core lighting strategy changes. In a personal bathroom setting, the primary goal is total shadow elimination for flawless close-up grooming. However, when engineering Gym and Vanity Lighting systems for massive mirror networks across bodybuilding staging lanes, powerlifting zones, and functional fitness clubs, the intent balances safety with conscious physical sculpting.
The Posing Mechanics of Top-Down Illumination
In contrast to the strict side-sconce requirements of residential vanities, fitness creators and bodybuilding athletes overwhelmingly prefer a controlled dose of top-down directional lighting directly above active posing mirrors. Placing high-output, adjustable downward directional fixtures or rotatable light bars precisely above the mirror's top frame creates intentional, hard-edged shadows. These shadows track muscle contours, accentuate vascularity, and highlight physique depth, which is vital for athletes monitoring form, tracking physical alignment, or capturing high-performance media content.
Large Scale Fitness Clearance Constraints
Because commercial fitness mirrors double as heavy-duty Mirrors and Wall Decor leading all the way up to high overhead plenums, managing glare is critical. If a lifter looks up mid-set into an unshielded, high-lumen source, it can cause immediate spatial disorientation. To safeguard the space, commercial developers implement three advanced architectural layouts:
- Rotatable LED Light Bars: Utilizing integrated linear bars built with omnidirectional swivel joints allows gym owners to pitch and tune the direction of the light path on-site, directing the task beam precisely against the physique line while shielding the glass from direct blinding glare.
- Integrated Perimeter Backlit Framing: For high-end luxury locker rooms and boutique wellness clubs, installing full-length mirrors with built-in, recessed LED perimeter channels offers a premium compromise. The hidden 360-degree backlit border floods the immediate standing plane in an even, shadow-free wash while preserving a clean, minimalist wall profile.
- Modular Hexagon Grid Systems: Frequently specified across modern functional fitness hubs and filming boxes, multi-point modular ceiling grids provide high-density, cross-directional light paths. This multi-angle distribution blankets the entire training area in bright, multi-source illumination, minimizing dead shadow pockets across deep tracking angles.

4. Performance Metrics: Sourcing the Ideal Color Temperature (CCT) and CRI
Sourcing high-performance fixtures requires matching the internal solid-state semiconductor properties with the visual acuity demands of the room. Pairing a premium mirror with a low-grade, muddy light source will result in poor color definition and client dissatisfaction.
| Design Setting | Target Color Temperature (CCT) | Color Rendering Index (CRI) | Primary Lens Specification |
|---|---|---|---|
| Residential Bath & Powder Rooms | 3000K (Soft White) to 3500K (Neutral White) | 90+ CRI Mandatory | Opal / Frosted Glass Diffuser |
| Professional Cosmetic Vanities | 3500K to 4000K (Crisp Neutral) | 95+ CRI Ultra-Acuity | High-Transmission Matte Acrylic |
| Commercial Gyms & Fitness Hubs | 4000K (Daylight Neutral) to 6000K (Cool Daylight) | 90+ CRI Standard | Directional Optics / Swivel Louvers |
The Critical 90+ CRI Baseline
Whether engineering a residential master suite or a commercial gym locker room, specifying a Color Rendering Index (CRI) of 90 or higher is non-negotiable. Standard budget LED bulbs often feature a low CRI rating (around 80), which lacks the complete spectral depth to render rich red tones (R9 values) accurately. This deficiency causes human skin tones to look washed out, pale, or slightly greenish under the glass. A high-CRI luminaire faithfully replicates the full spectral distribution of natural daylight, ensuring accurate skin health analysis, makeup matching, and muscle texture visibility.
Balancing CCT Spectral Currents
The choice of Correlated Color Temperature (CCT) controls the mood and cognitive energy of the environment. Residential bathroom applications favor warmer, more welcoming tones in the 3000K to 3500K window, blending morning comfort with crisp clarity. Conversely, commercial fitness environments require the high-vibrancy activation of the 4000K to 6000K range. These cooler daylight whites mimic outdoor solar currents, highlighting high-definition physical textures, enhancing mental focus, and providing the raw visual clarity required for intensive physical conditioning.
5. Dynamic Environment Integration: Dimming and Smart Control Layouts
Because these reflection-heavy architectural zones host a variety of uses throughout the day, the lighting grid must be built for dynamic control. A luxury bathroom transitions from a high-intensity morning grooming workspace to a dim, peaceful environment for an evening bath. Similarly, a multi-use fitness studio demands bright, cool lighting for high-energy weightlifting sessions, but requires a soft, low-intensity atmosphere for floor yoga, stretching, and mindful cool-down protocols.
To support this flexibility, project estimators should route all vanity and mirror sub-circuits through dedicated dimming architectures. Integrating smart light controllers and phase-selectable smart dimmers allows operators to program tailored environmental profiles. Users can instantly switch between high-acuity task modes and muted, low-glare ambient settings, maximizing both the functional performance and the long-term utility savings of the building footprint.
Conclusion: Engineering a Flawless Reflection Field
Specifying high-acuity illumination grids for vanity stations and commercial gym footprints requires looking past simple structural aesthetics. To insulate a facility build from poor visibility and expensive client complaints, designers must align their hardware choices with the precise laws of reflection geometry. By prioritizing flanking eye-level sconces to establish a shadow-free horizontal wash across personal vanity spaces, mandating a strict 90+ CRI metric for perfect color fidelity, and utilizing adjustable, high-vibrancy 4000K linear bars to sculpt functional fitness arrays, you can engineer a balanced, beautiful environment that delivers perfect visual acuity from every angle.


