

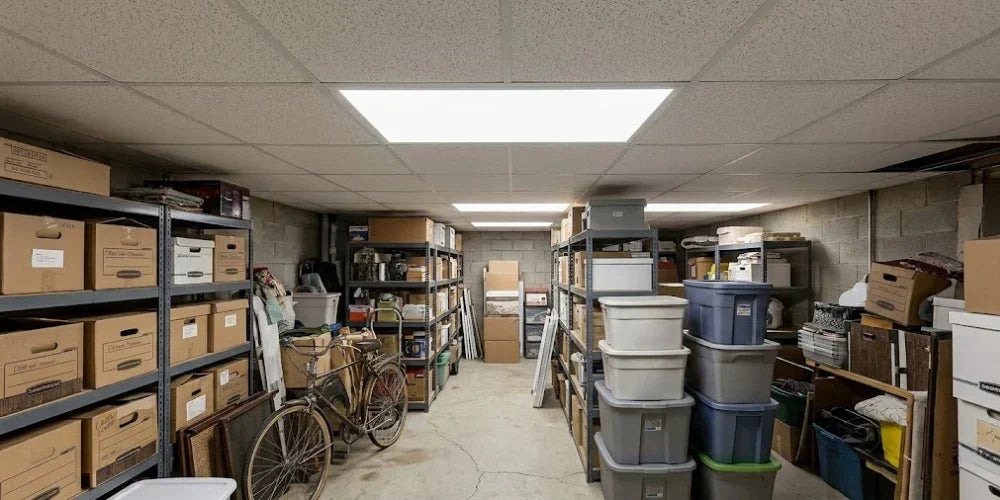
The Low-Clearance Basement Specification Guide
To maintain local building code headroom mandates and maximize vertical space during subterranean renovations, replace heavy legacy fixtures with thin-profile solid-state form factors and strategic portable layers:
- Canless LED Wafers: Specify ultra-thin downlights measuring just 0.50 inches thick. These fixtures fit entirely within the gap of standard half-inch drywall sheets, allowing installations directly beneath floor joists without structural modifications.
- Low-Profile Surface Mounts: Utilize ultra-thin surface panel enclosures or disk lights that mount directly to shallow 3-inch or 4-inch junction boxes, extending less than an inch down from the ceiling plane.
- Edge-Lit Suspended Panels: For drop ceilings, swap out deep commercial fluorescent fixtures for lightweight, edge-lit LED flat panels. They distribute a wide, glare-free beam pattern while requiring less than 2 inches of overhead plenum space.
- The Layered Cross-Current: Combine a wide 90-to-110-degree recessed baseline with low-slung table lamps, mid-height floor lamps, and hidden LED tape strips. Driving light upward against the ceiling plane completely eliminates the subterranean "cave effect" and creates the optical illusion of vertical height.
When engineering a subterranean renovation, electrical contractors and general builders run into a rigid set of structural roadblocks. Unlike above-grade residential layouts where vertical space is highly flexible, basement conversions are completely restricted by existing foundational realities. Intersecting HVAC supply trunks, low-hanging plumbing mains, main electrical conduits, and low floor-joist footprints severely compromise the overhead clearance. This tight environment makes balancing building code headroom requirements with adequate lumen delivery incredibly difficult.
Historically, installing high-quality ambient lighting in finished basements meant building intrusive drywall soffits or dropping the entire ceiling grid, sacrificing precious vertical real estate. However, modern advancements in solid-state semiconductor design have introduced ultra-slim, high-output fixtures engineered specifically for low-clearance tasks. By cross-coordinating these low-profile structural elements with tactical portable and accent layers, builders can permanently expand the spatial perception of any subterranean layout.
1. The Subterranean Plenum Bottleneck: Vertical Clearance Constraints
International Building Code (IBC) and local residential mandates typically enforce strict minimum headroom requirements for habitable finished rooms (frequently establishing a baseline of 7 feet of finished clearance). In a raw basement footprint, the distance from the concrete slab floor to the bottom of the raw wood floor joists often sits right at or slightly above this legal minimum.
When you introduce overhead utility infrastructure—such as rigid sheet-metal heating ducts or main plumbing stacks anchored to the underside of the structural framing—the available clearance plunges even further. Trying to implement traditional lighting schemes within these restricted spaces creates immediate field conflicts. Builders are forced to choose between losing vertical headroom to conceal bulky hardware or leaving dark, uninviting shadow zones across entire sections of the room plan.
To preserve every fraction of an inch of headspace, contractors must pivot away from fixtures that demand vertical depth and instead specify low-profile ceiling and room lighting assets that integrate directly within the thickness of the finish materials themselves.
2. The Profile Breakdown: Recessed Lighting and Can Lights vs. Canless Wafers
The transition from legacy incandescent housings to modern integrated solid-state layouts has permanently rewritten how builders approach spatial planning in finished basements.
Traditional Recessed Lighting and Can Lights
Standard architectural rough-in housings—commonly known as recessed lighting and can lights—require a significant amount of vertical plenum depth. A standard 4-inch or 6-inch insulated ceiling (IC) rated recessed can housing typically measures between 6 to 8 inches in height. In a low-clearance basement, fitting these bulky metal cans requires cutting large holes into the drywall and manually finding empty pockets between the joists. If a targeted downlight position conflicts with a structural support beam or an overlapping HVAC duct trunk, the entire layout grid must be compromised. Notching or drilling into structural engineered lumber or support joists to clear a can housing is a severe code violation that ruins the structural integrity of the floor above.

Modern Canless LED Wafers and Discs
To circumvent this structural barrier, lighting specifiers leverage ultra-thin, canless downlight configurations, such as the RAB WFRX Field-Adjustable Wafer Series or the LEDVANCE Performance Class Slim Microdisk. These solid-state luminaires feature an ultra-low profile measuring 0.50 inches thick. Because their depth is identical to or less than standard 1/2-inch or 5/8-inch gypsum drywall sheets, they sit completely flush within the ceiling finish layer.
These thin downlights utilize heavy-duty, spring-loaded retention clips that snap directly onto the drywall backing, allowing them to be positioned anywhere on the ceiling grid—even directly underneath a structural wood joist. The bulky internal transformer housing is replaced by a remote driver junction box that connects via a flexible, plenum-rated cable. This remote box can be tucked up into any nearby open plenum pocket, offering absolute installation flexibility without demanding vertical clearance.

3. Suspended Grid Optimization: Drop Ceiling and LED Panel Lighting
In many commercial installations and residential basement layouts, designers specify an acoustical suspended ceiling grid rather than a fixed drywall sheet setup. A drop ceiling provides a major operational advantage: it keeps hidden utility lines, valves, and junction boxes completely accessible for future building maintenance. However, legacy drop-ceiling installations frequently relied on heavy, deep fluorescent troffers that required a significant layout drop from the joists to allow the fixtures to slide into the T-bar tracks.
Modern layouts optimize this framework by combining drop ceiling and LED panel lighting components. Specifying ultra-slim architectural flat panels—such as the RAB Surface Panel Series (SMPFA) or the LEDVANCE Backlit Panels—drastically minimizes the necessary plenum clearance. High-performance backlit and edge-lit LED flat panels deliver a slim profile of less than 2 inches in depth.

Because these low-profile panels can be laid into the grid with minimal vertical clearance, contractors can mount the supporting T-bar tracks closer to the structural beams, preserving valuable inches of headroom. For areas where a true drop-ceiling frame is unavailable but a clean commercial aesthetic is desired, models like the LEDVANCE Value Class Flush Mount Panel include dedicated mounting plates that allow the flat profile to anchor directly to a standard surface junction box, delivering a clean look without sacrificing an inch of vertical space.
4. Breaking the Cave Effect: Weaving Recessed Baselines with Portable and Integrated Accents
Placing high-output lighting close to eye level introduces an unexpected optical challenge: the subterranean cave effect. If a basement layout features incorrect optical distribution or relies solely on overhead downlights, the room will suffer from blinding hotspots on the floor directly beneath the luminaires, paired with dark, gloomy shadow zones where the ceiling meets the upper perimeter walls.
The Physics of Wide Flood Apertures
Specifying narrow, 40-degree architectural downlights in a room with a low ceiling is a common field error. Because the light source sits close to the floor, narrow beams do not have enough distance to spread out and intersect. To ensure an even light distribution, always specify fixtures engineered with wide, 90-to-110-degree flood distributions, such as the edge-lit diffusion optics built into the RAB Wafers and LEDVANCE Slim Microdisks. A wide beam spread disperses light horizontally across the room, forcing the light cones to overlap high up near the ceiling line. This washes both horizontal countertops and vertical wall finishes in a soft, uniform glow that visually expands the room's proportions.

Driving Vertical Height with Portable Uplighting
To completely break the flat compression of a low ceiling, designers must reverse the top-down light flow by integrating plug-in portable fixtures. Introducing upward-facing floor lamps (torchieres) or small, directional floor uplights turns the white ceiling deck into a giant, passive environmental reflector. As the light path strikes the ceiling plane and scatters horizontally, it creates an optical illusion of increased vertical clearance, drawing the human eye upward.
When specifying portable lines for low ceilings, proportion is everything. On a tight 7-foot ceiling, a standard 6-foot floor lamp sits too close to the drywall, causing intense, localized hot spots. Instead, specify shorter, 5-foot mid-height floor lamps, or leverage low furniture profiles—positioning compact table lamps on mid-century credenzas or low sideboards to build critical mid-level horizontal lighting bands.

Architectural Accent Alternatives
Beyond lamps, implementing hidden architectural accent fixtures adds immense physical depth to subterranean walls:
- LED Light Strips & Linear Tape: Mount flexible LED tape along the upper perimeter of a drop-ceiling lip or tuck them cleanly behind floating wall decor, media consoles, and stair handrails to create a weightless visual glow.
- Low-Profile Track & Adjustable Spots: Use slim track configurations to target directional beam cones directly against textured stone walls, exposed brick columns, or curated wall artwork, translating flat surfaces into rich, dimensional focal points.
- Perimeter Backlit Mirrors: For basement home gyms or vanity powder rooms, mirrors built with integrated 360-degree backlit channels throw a clean halo against the wall decor, softening perimeter boundaries without optical clutter.

5. Field Installation Logic: Low-Profile Surface Mount Options
For utility spaces, finished laundry rooms, and basements where drywall is fastened directly against solid wood joists without any overhead plenum space, utilizing remote driver wafers can still prove challenging if wiring access is tight. In these applications, specifying ultra-low-profile surface mounts offers an exceptionally fast installation path.
Products such as the RAB DISK34 Surface Mount Series feature an extremely low profile of only 1 inch in depth, beating traditional bulky surface-mount drums and globes. These compact fixtures utilize a driver-on-board design that installs directly onto standard, low-profile residential junction boxes. Removing the twist-lock frosted lens exposes captive mounting screws, allowing an installer to secure the fixture directly to the box without hunting for custom adapter plates.
For wider hallways or long perimeter paths, specifying linear surface alternatives like the RAB Surface Linear (SML) Series delivers uniform edge-lit performance across continuous 2-foot, 3-foot, or 4-foot lengths, maintaining a contemporary look that stays well clear of head-height boundary concerns.
| Fixture Class | Physical Profile Thickness | Plenum Clearance Required | Primary Structural Fit |
|---|---|---|---|
| Traditional Recessed Can | 6.00" to 8.00" standard cylinder | 7.00" to 9.00" clear space | Deep framing cavities; unblocked joist bays only |
| Canless LED Wafer (e.g., WFRX) | 0.50" ultra-slim disc | 0.50" (Sits within drywall sheet layer) | Universal drywall installations; sits directly beneath joists |
| Low-Profile Surface Disc (e.g., DISK34) | 1.00" unobtrusive depth | 0.00" (Exposed surface-mount) | Standard shallow 3" or 4" pancake junction boxes |
| Integrated LED Flat Panel | 1.40" to 1.80" flat casing | Less than 2.00" inside grid track | Acoustical suspended T-bar drop ceiling networks |
Conclusion: Strategic Layout Optimization
Executing an energy-efficient, high-performance basement lighting solutions layout requires analyzing the physical limits of subterranean architecture. By moving past old-school recessed lighting and can lights and shifting toward canless, edge-lit wafer downlights, project specifiers can easily achieve clean, uniform illumination without altering structural joists or losing valuable headroom. Whether you lay modern drop ceiling and LED panel lighting networks into a low suspended grid, snap ultra-thin surface panel disks directly onto shallow junction boxes, or layer in dimensional, upward-driving portable lamps and hidden LED tape, anchoring your build with multi-tiered, high-CRI fixtures ensures a safe, code-compliant, and visually expansive environment.


