

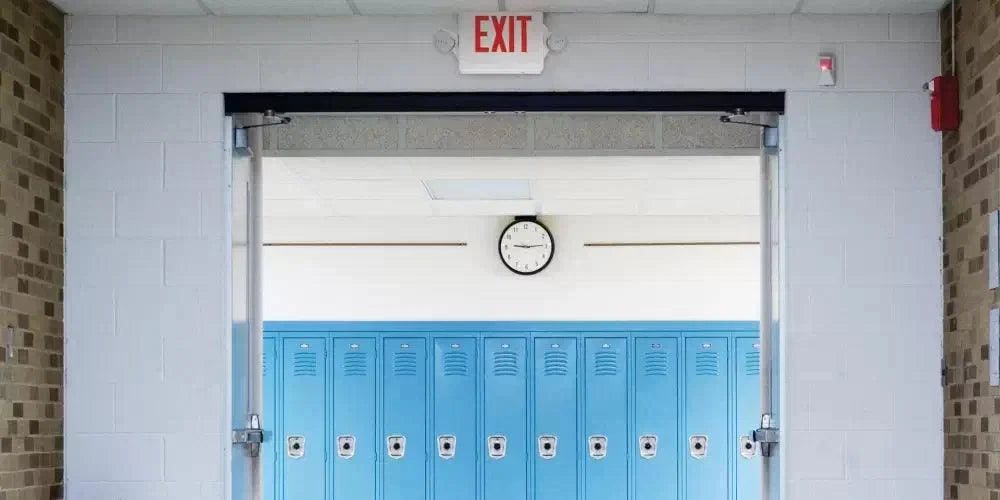
Emergency lighting is a category of lighting that activates automatically when a building's primary power supply fails. Its sole purpose is to ensure the safe evacuation of occupants during fires, power outages, or other emergencies. For commercial, industrial, and multi-family residential buildings, emergency lighting is not optional — it is mandated by building codes including NFPA 101 (Life Safety Code), IBC (International Building Code), OSHA standards, and local fire authority requirements.
This guide covers the types of emergency lighting systems, key code requirements, design considerations, testing procedures, and how to select the right products for your project.
Types of Emergency Lighting Systems
Emergency lighting systems fall into two primary operational categories:
- Non-Maintained (Standby) Systems: The most common type. Emergency luminaires remain off during normal operation and activate only when the main power supply fails. Standard battery-backed emergency lights and exit signs fall into this category.
- Maintained Systems: Emergency luminaires remain illuminated at all times — both during normal operation and during a power failure. Common in cinemas, theaters, and assembly spaces where continuous low-level lighting is required for safety and ambiance.
- Sustained Systems: A hybrid approach where the luminaire contains two lamps — one powered by the mains supply during normal operation, and a second powered by battery backup during an emergency.
- Central Battery Systems: A single centralized battery bank powers all emergency luminaires throughout the building via dedicated wiring. Used in large commercial and institutional buildings where individual battery maintenance is impractical.
- Emergency Inverter Systems: Converts AC power to DC to charge a battery bank, then inverts back to AC to power standard luminaires during an outage. Allows existing fixtures to serve as emergency lighting without replacing them.
Browse our Emergency Lighting collection and Emergency Lighting Inverters for a full range of compliant products.
Legal Requirements for Emergency Lighting
Emergency lighting is a legal requirement in commercial, industrial, and multi-occupancy residential buildings across most jurisdictions. Key code requirements include:
- Illumination Levels: NFPA 101 requires a minimum of 1 foot-candle (10.8 lux) at floor level along the path of egress at the start of an emergency, reducing to no less than 0.6 foot-candles (6.5 lux) at the end of the required 90-minute duration. Open areas and high-hazard locations may require higher levels.
- Duration of Operation: Emergency lighting systems must operate for a minimum of 90 minutes (1.5 hours) on battery backup without external power. Some jurisdictions and occupancy types require up to 3 hours.
- Automatic Activation: Systems must activate automatically upon loss of normal power — no manual intervention required. Transfer time from normal to emergency power must not exceed 10 seconds.
- Testing and Maintenance: Monthly functional tests (30-second minimum) and annual full-duration tests (90-minute minimum) are required. All test results must be documented and retained for inspection by the Authority Having Jurisdiction (AHJ).
- System Design: Coverage must address all means of egress including corridors, stairwells, exit discharge areas, and any high-hazard areas. Exit signs must be illuminated at all times in occupied buildings.
Design Considerations for Emergency Lighting
Effective emergency lighting design goes beyond simply meeting minimum code requirements. Key design factors include:
- Escape Route Lighting: Prioritize even illumination along all egress paths — corridors, stairwells, and exit discharge areas. Avoid high-contrast zones that create glare or deep shadows that could impede evacuation.
- Exit Signage & Wayfinding: Illuminated exit signs and directional arrows must be placed at all exits and at decision points along egress routes. Signs must be visible from at least 100 feet under normal conditions per NFPA 101.
- Backup Power Source: Select a backup power solution appropriate for the building size and occupancy type — individual battery packs for smaller buildings, central battery systems or generators for large commercial facilities.
- Spacing & Coverage: Use photometric calculations to verify foot-candle levels meet code minimums at floor level throughout the egress path. Do not rely on rule-of-thumb spacing alone.
- Maintenance Access: Locate luminaires where they can be safely accessed for monthly testing and battery replacement without specialized equipment.
Testing Procedures for Emergency Lighting
Regular testing is both a code requirement and a critical safety practice. Standard testing protocols include:
- Monthly Functional Test: Simulate a power failure by switching off the circuit or using the test button on the luminaire. Verify all emergency lights and exit signs activate within 10 seconds. Duration: minimum 30 seconds. Document results.
- Annual Full-Duration Test: Simulate a power failure and allow the system to run on battery power for the full rated duration (minimum 90 minutes). Verify illumination levels are maintained throughout. Document results and replace any units that fail.
- Record Keeping: Maintain a written log of all tests, including date, tester name, units tested, any failures identified, and corrective actions taken. This log must be available for inspection by the AHJ or fire marshal.
Shop Emergency Lighting at Bees Lighting
We carry a professional selection of code-compliant emergency lighting products including battery-backed emergency lights, LED exit signs, combo emergency light and exit sign units, and emergency inverter systems for commercial and industrial applications.
Need help specifying an emergency lighting system for a new build or retrofit? Call our technical team at 855-303-0665 for product selection, photometric support, and volume pricing.


